
Bansari Sanidhya
K Raheja, Gandhinagar, Gujarat
Box Price, No Surprise
₹6.5 Cr *
₹6.5 Cr *
Select Variation
4 BHK Villa
Plot Area
320.71 sq yd
(ave. ₹2,02,675)
Construction Area
666.12 sq yd
(ave. ₹97,580)
Carpet Percentage
21%
Box Price, No Surprise
₹6.5 Cr *
Possession Oct 2027
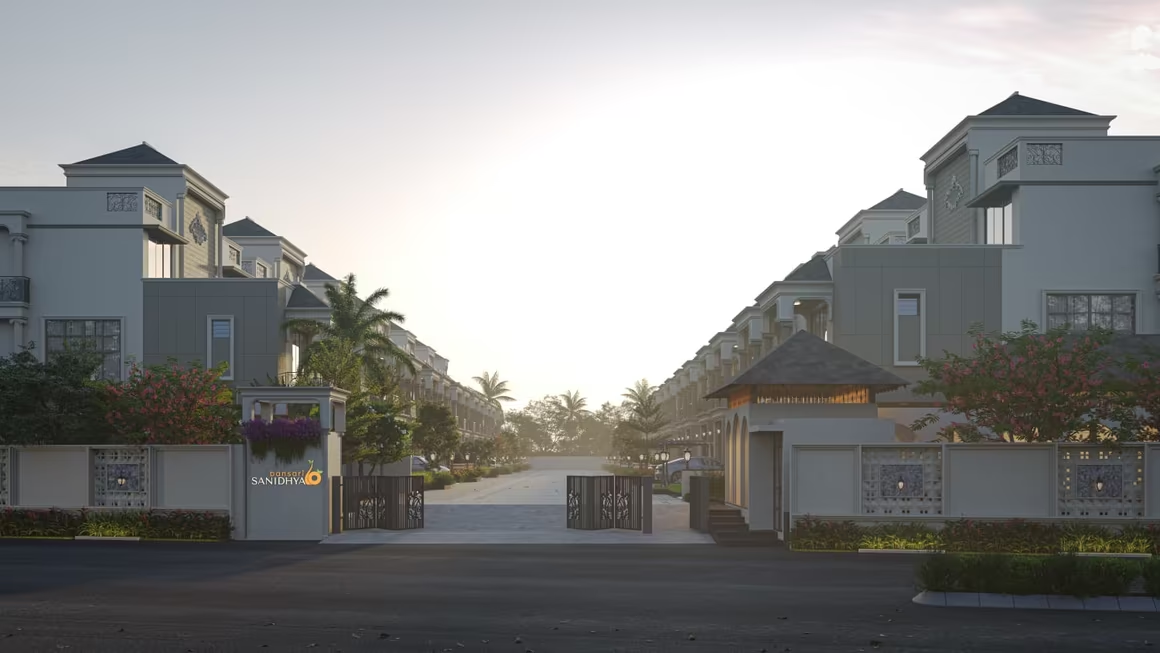
Overview
About Bansari Sanidhya
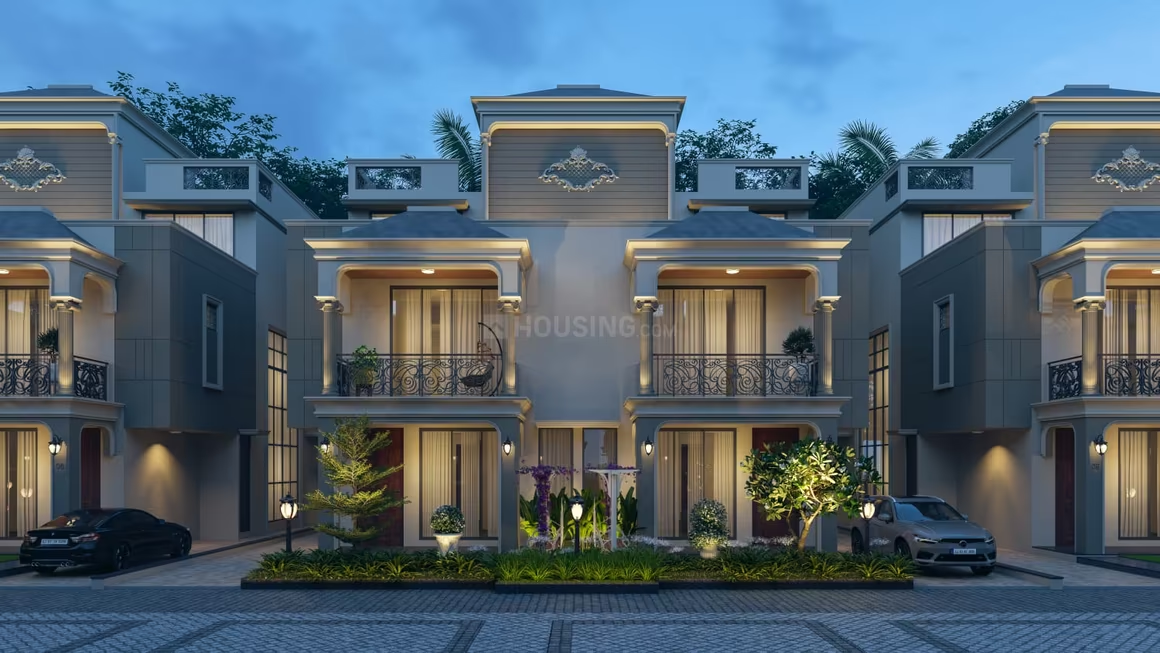
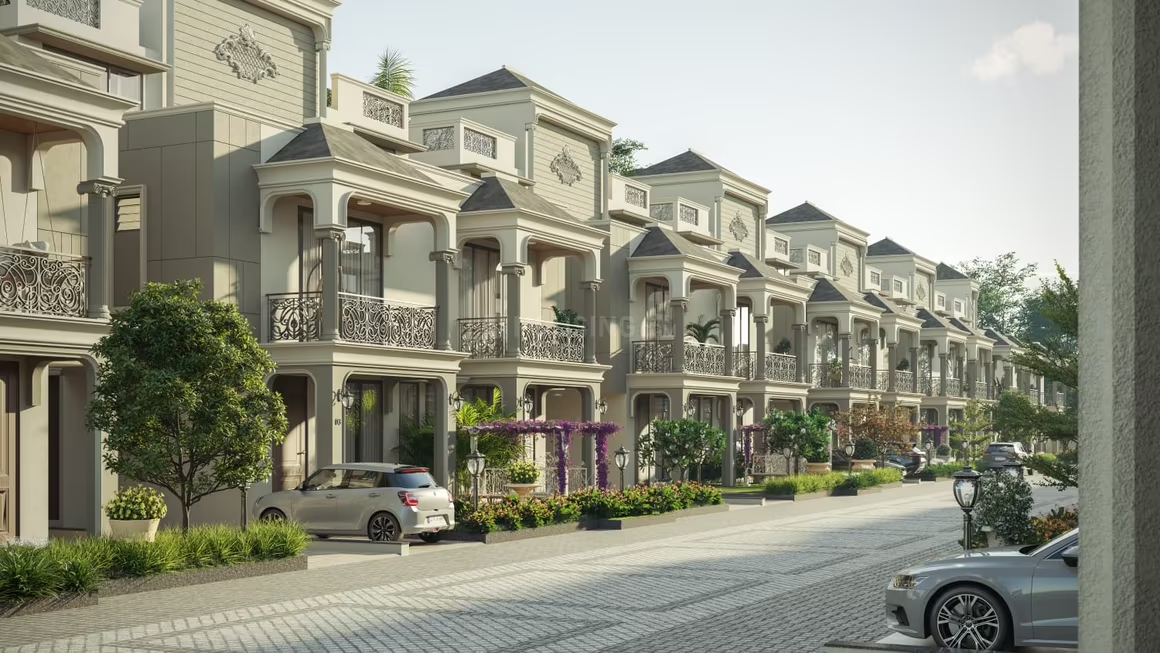
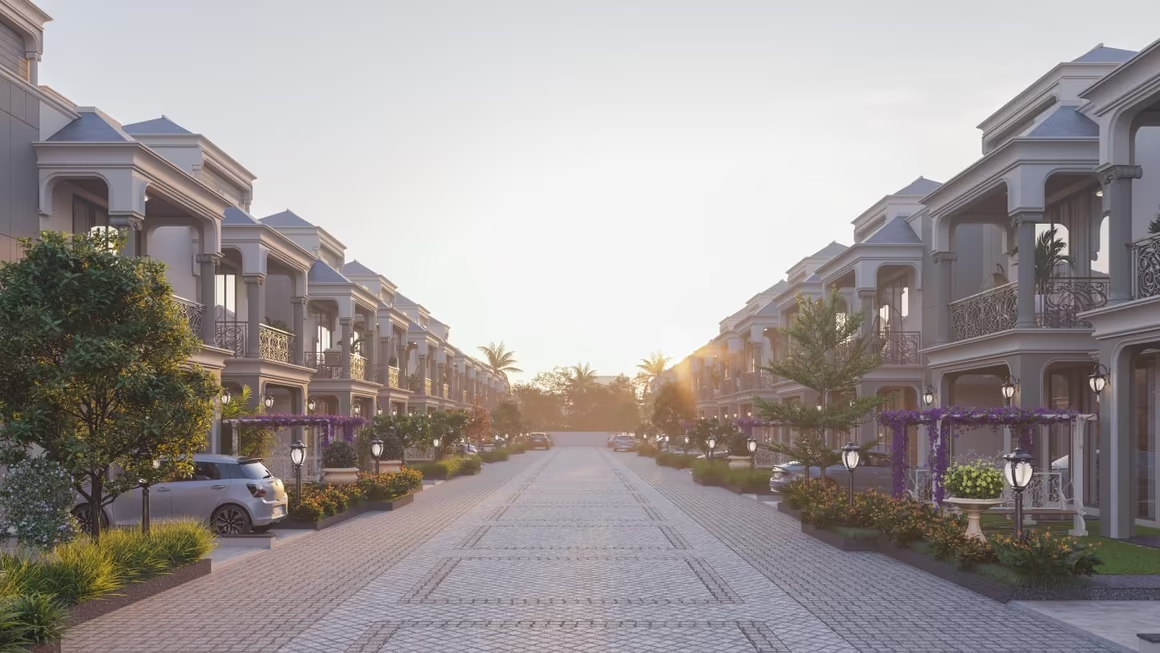
Situated in Koba, Gandhinagar, Bansari Villa is an under-construction project, slated for possession by December 2026 brought to you by Bansari . The project offers 4BHK homes, priced from ₹6.5 cr to ₹7.25 Cr. Classified under Residential use, units here are offered unfurnished, allowing owners full flexibility over fit-outs and finishes. The Koba micro-market has emerged as one of Gandhinagar's preferred addresses, benefiting from easy access to schools, hospitals, retail hubs and the GIFT City-Infocity employment corridor. Everyday essentials including educational institutions, healthcare facilities, and shopping destinations are all within easy reach of the project. As Gujarat's planned capital city, Gandhinagar continues to draw homebuyers with its wide roads, green cover, and growing employment base around GIFT City, making a home here a lifestyle upgrade as much as a financial decision. The project spans a total of 41 units, reflecting a well-planned development of meaningful scale. The 4BHK layout at Bansari Villa suits families and working professionals seeking a well-planned home in this part of Gandhinagar. Given Gandhinagar's steady price appreciation and improving infrastructure, Bansari Villa presents a practical option for end-use as well as a reasonable long-term investment.
Project USPs
Developed by Bansari , based on the project details on record
Located in Koba, one of Gandhinagar's actively developing residential belts
4BHK configuration designed for comfortable everyday living
Competitively priced ₹6.50 cr to ₹7.25 Cr, in line with the Koba micro-market
Under-construction project with possession expected by December 2026
Well-planned development of 41 units offering a sense of community
Unfurnished units allow buyers to design interiors as per personal preference
Strong connectivity to GIFT City, Infocity and the Gandhinagar-Ahmedabad corridor
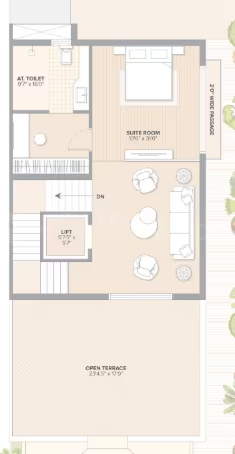
Bansari Sanidhya Price & Floor Plan
Location
About K Raheja
Explore premium properties in K Raheja, Gandhinagar.
Nearby Places
Address
On Map
Amenities
About Developer

Bansari Group
Developer
Bansari Projects has been creating thoughtfully designed spaces that bring together comfort, elegance, and modern living. Over the years, we have focused on developing premium homes and sophisticated living environments that cater to both aspirational homebuyers and those seeking an elevated lifestyle. With a strong understanding of evolving lifestyles and the aspirations of today’s generation, Bansari Projects has successfully developed nearly 80 lakh sq. ft. of premium real estate spaces. Our journey continues with ongoing developments and a vision to create more thoughtfully planned spaces that reflect quality, comfort, and contemporary living. At Bansari Projects, we believe every development is more than just a structure—it is a space designed around the people who call it home.
FAQs
A: Bansari Villa is developed by Bansari .
A: Bansari Villa is located in Koba, Gandhinagar.
A: Bansari Villa offers 4BHK homes.
A: Prices at Bansari Villa range ₹6.50 cr to ₹7.25 Cr, depending on the configuration and area chosen.
A: Bansari Villa is currently under construction, with possession expected by December 2026.
Choose Similar
| Property Info | 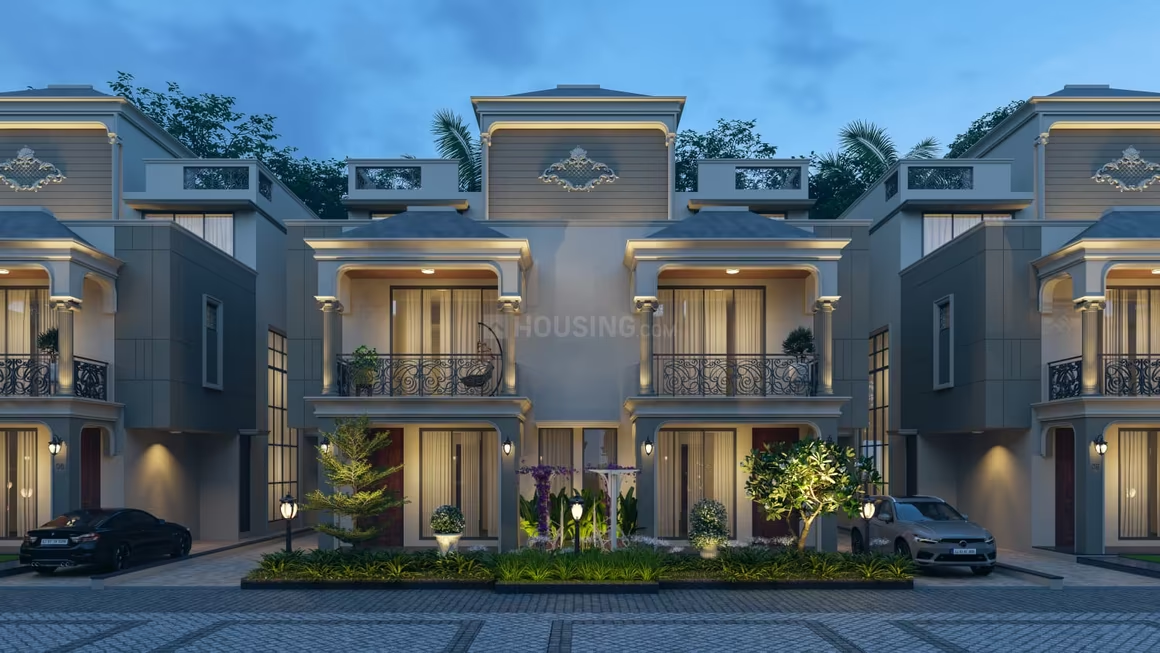 Current CurrentBansari Sanidhya by Bansari Group K Raheja, Gandhinagar | 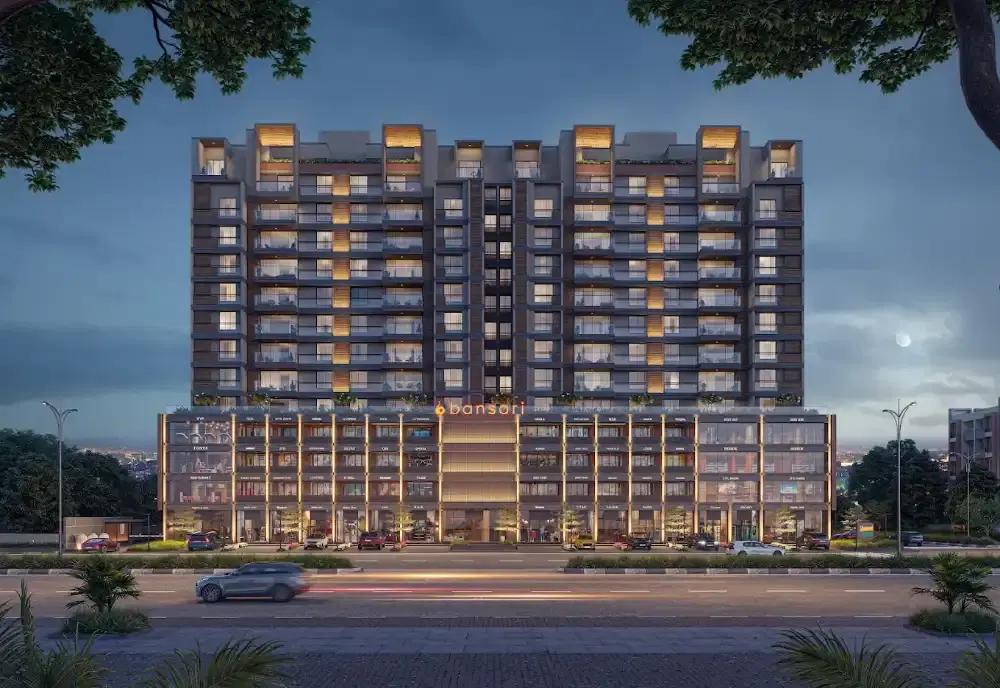 Recommended RecommendedBansari Opulence by Bansari Group Koba, Gandhinagar | 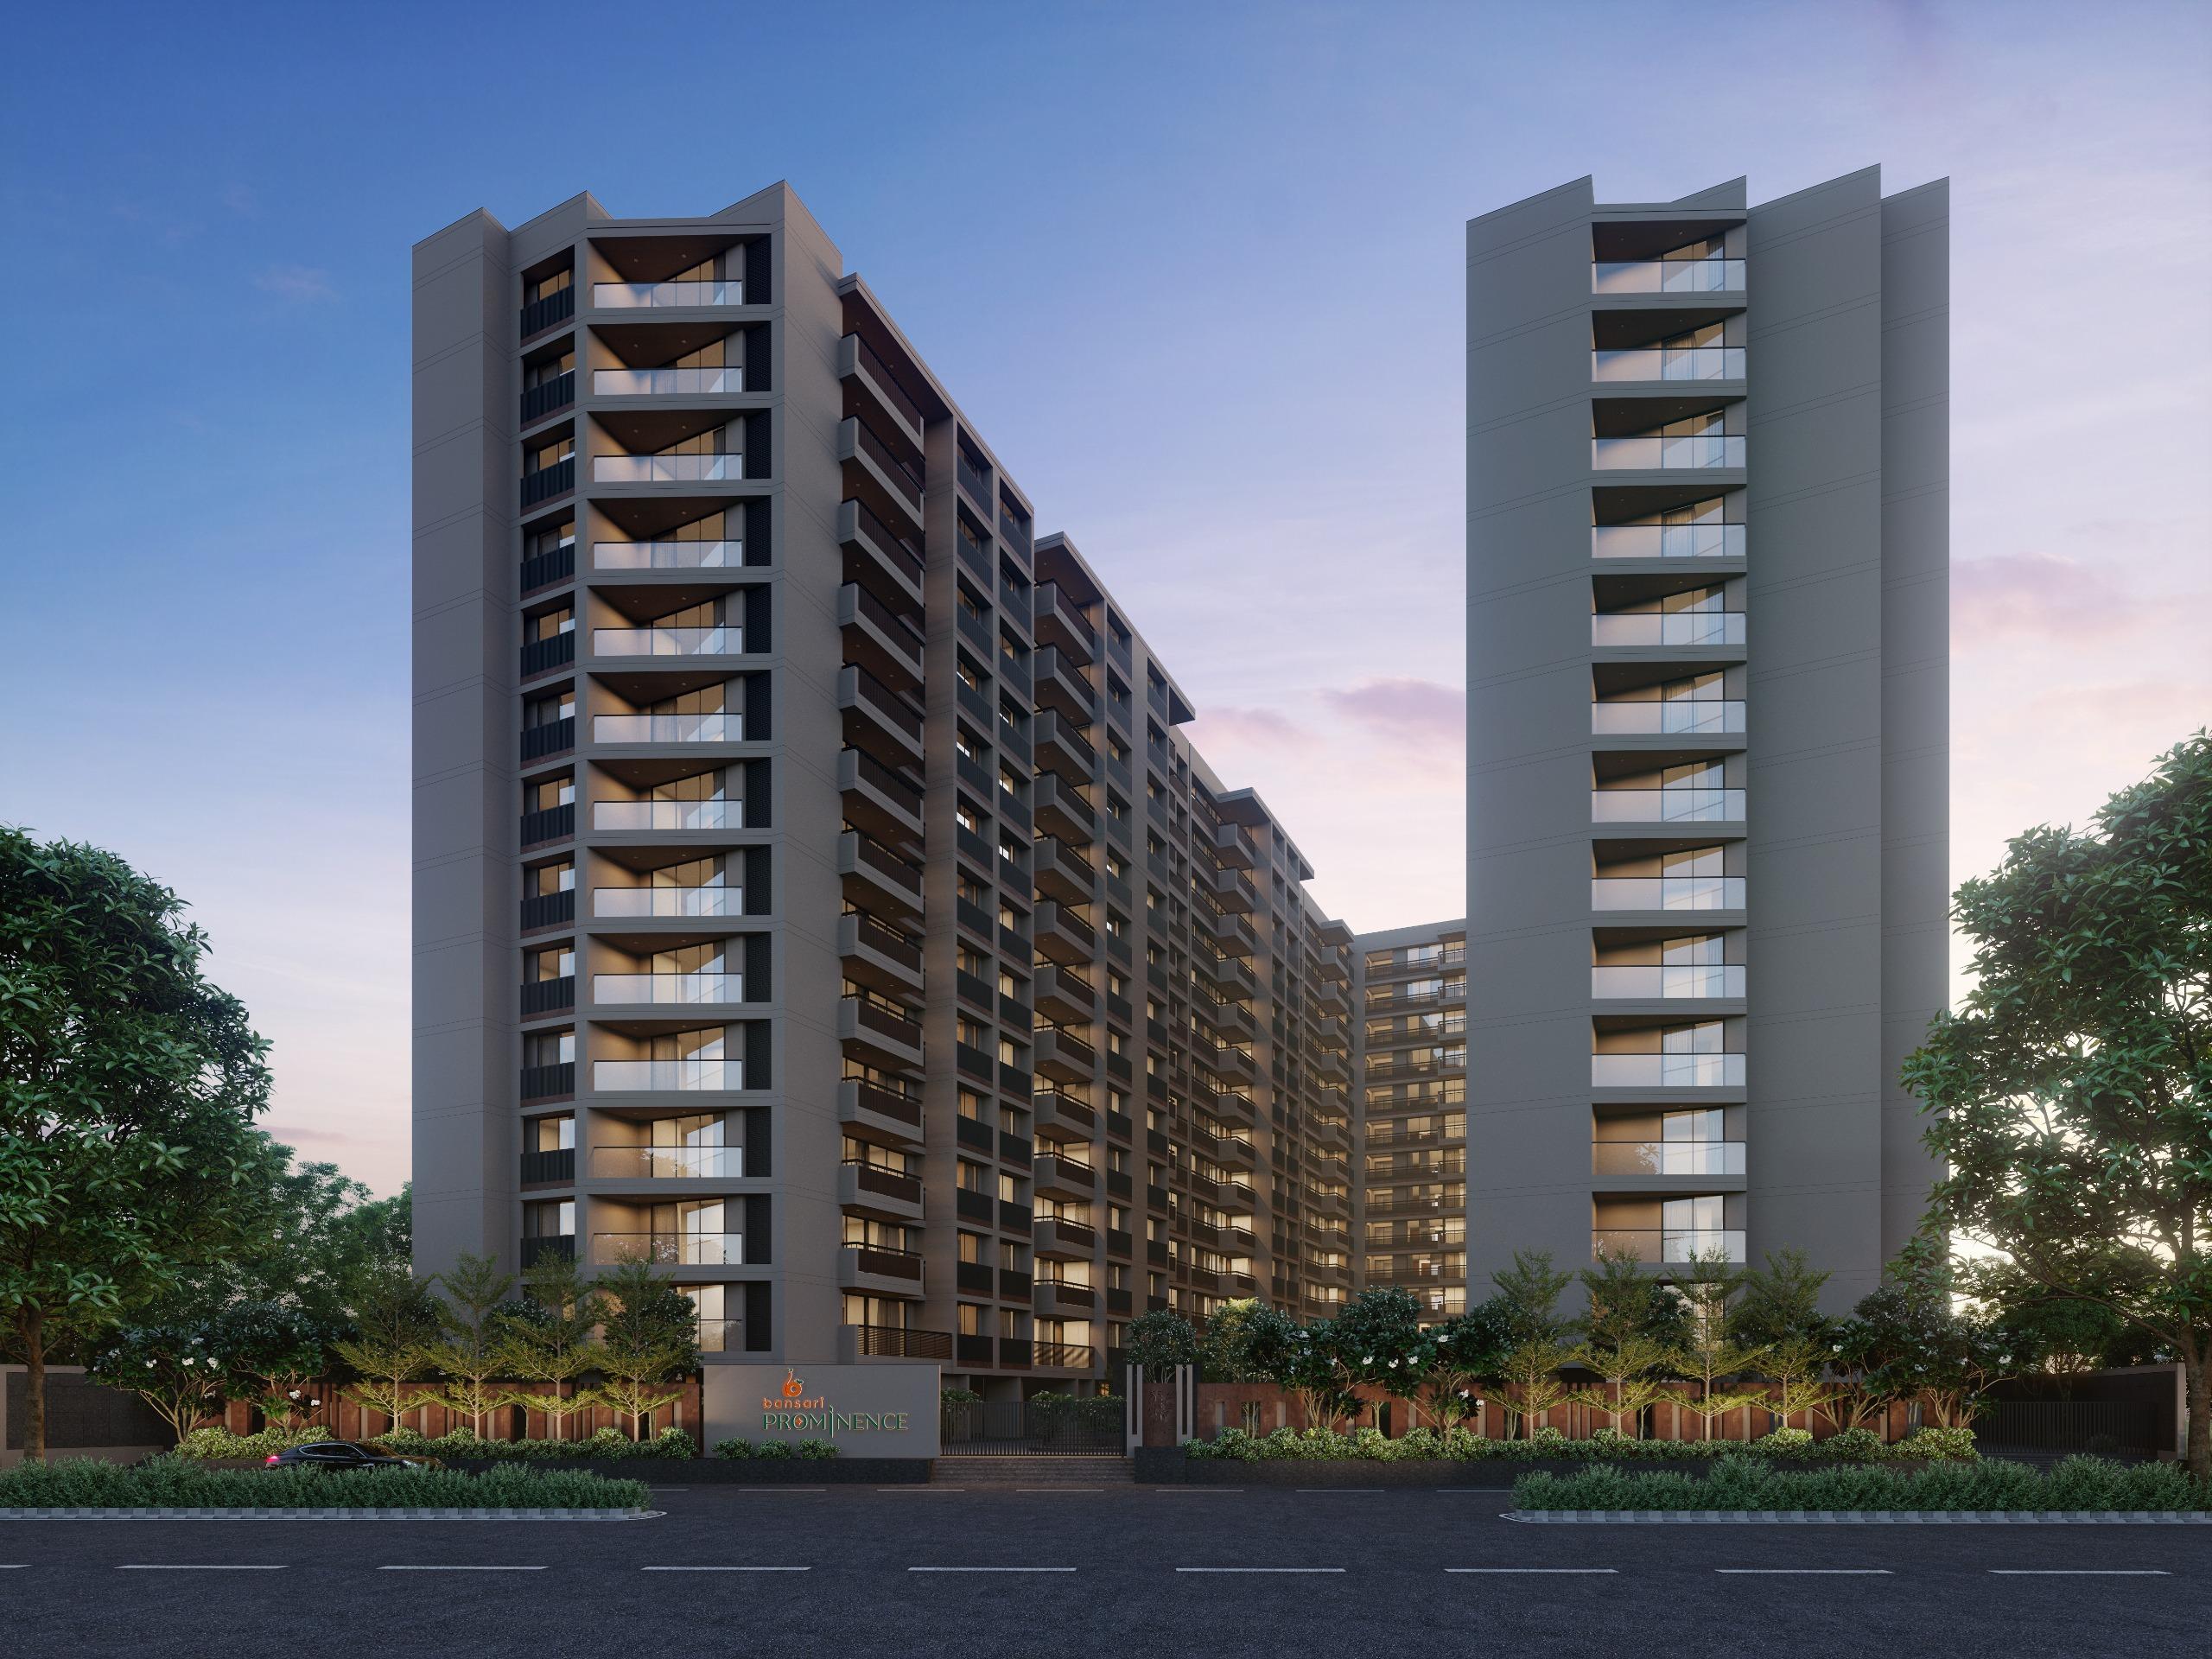 Recommended RecommendedBansari Prominence by Bansari Group Koba, Gandhinagar |
|---|---|---|---|
| Price | ₹6.50 Cr - ₹7.25 Cr | ₹1.08 Cr - ₹1.68 Cr | ₹1.23 Cr - ₹1.74 Cr |
| Configuration | 4 BHK | 4 BHK | 4 BHK |
| Super Builtup Area | — | — | 435 Sq-yrd |
| Built-up Area | — | 217 Sq-yrd | 252.3 Sq-yrd |
| Carpet Area | — | 212 Sq-yrd | 247.54 Sq-yrd |
| Possession | Oct 2027 | Jan 2025 | Sept 2026 |
| Actions | Current property | View Details | View Details |