
Parklane Twins
Raysan, Gandhinagar, Gujarat
Box Price, No Surprise
₹1.48 Cr *
₹1.48 Cr *
Select Variation
3 BHK Flat
Super Built-up
325 sq yd
(ave. ₹45,538)
Built-up Area
179 sq yd
(ave. ₹82,682)
Carpet Area
161.1 sq yd
(ave. ₹91,868)
Box Price, No Surprise
₹1.48 Cr *
Possession Jun 2027
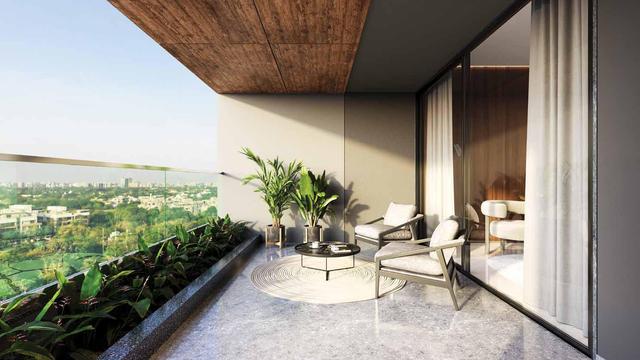
Overview
About Parklane Twins
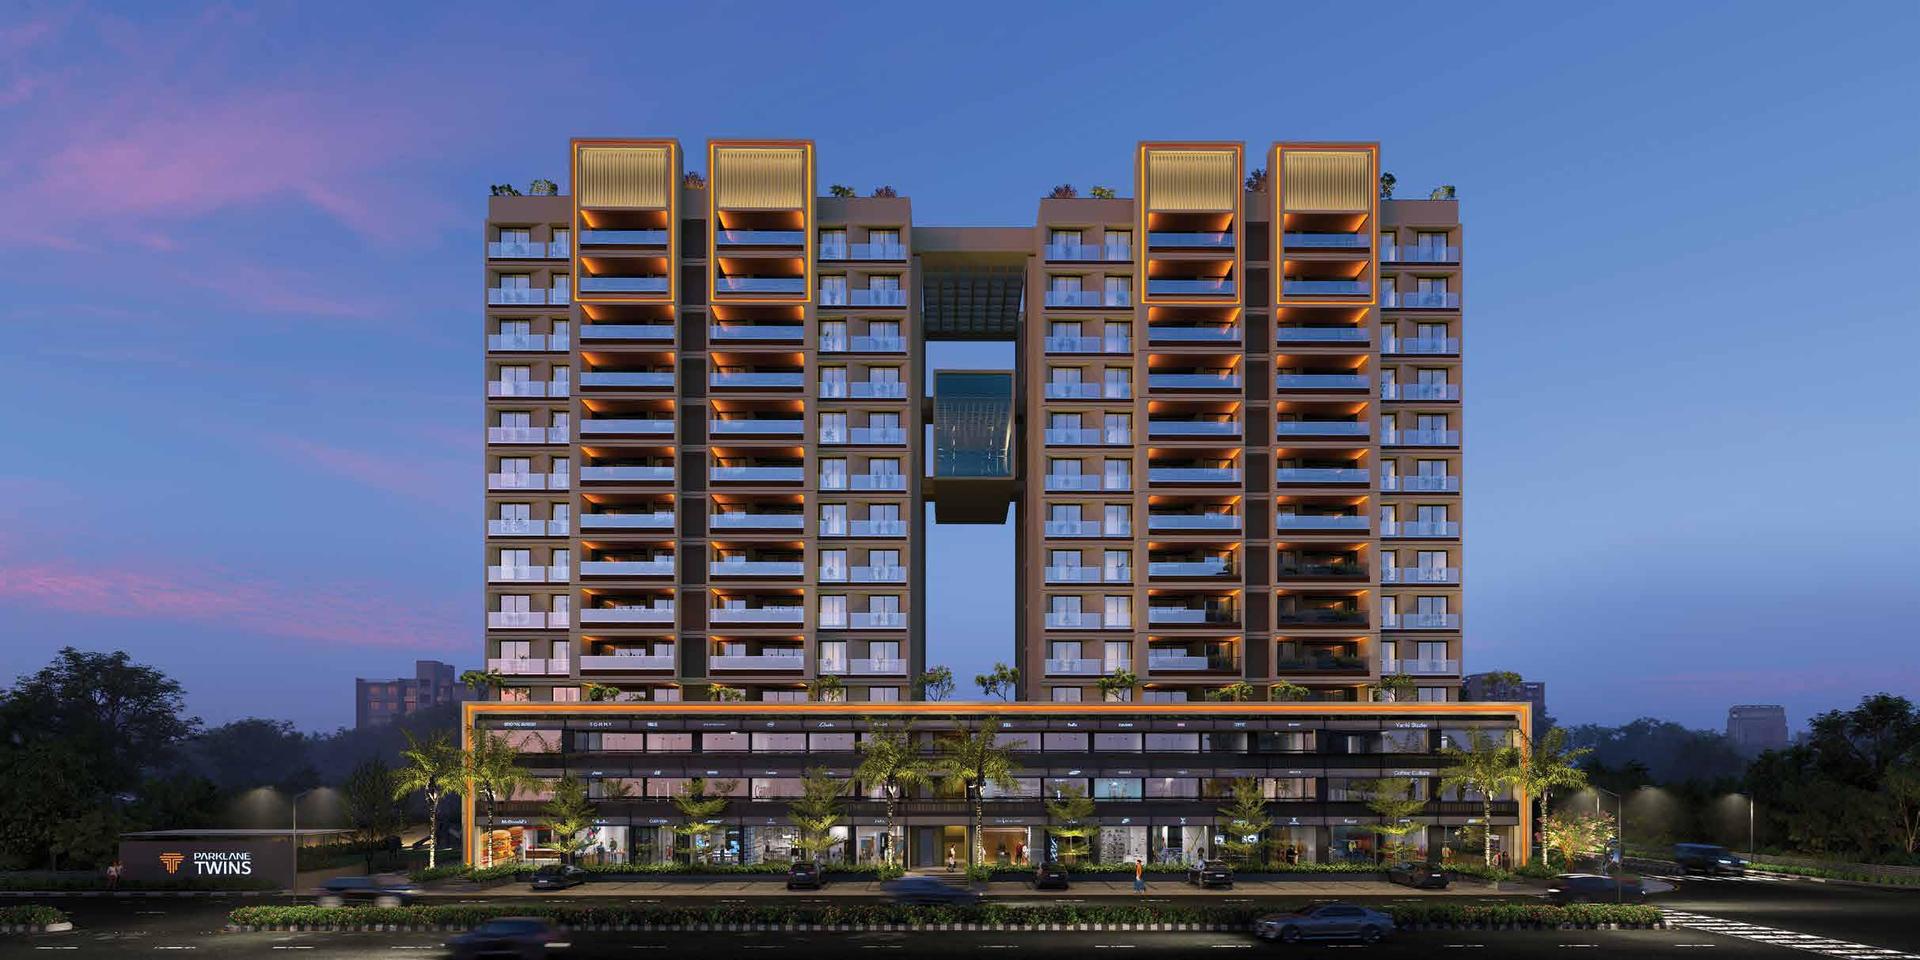
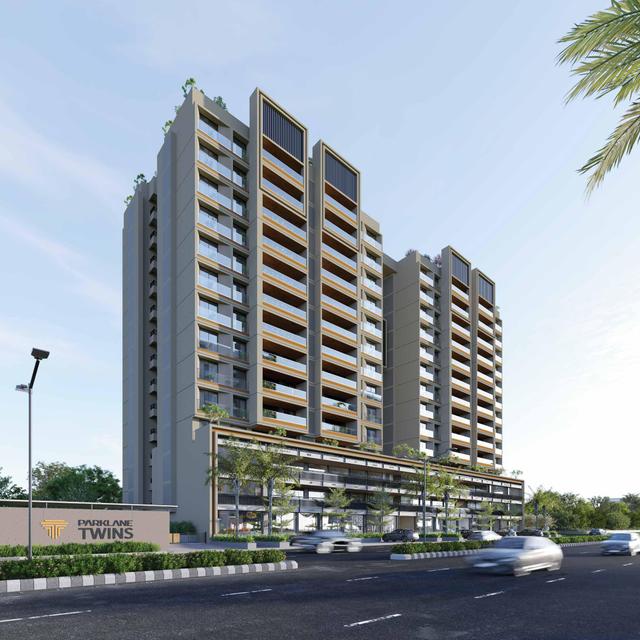
Parklane Twins is an under-construction project, slated for possession by June 2026, developed by Rudra infra in Raysan, Gandhinagar. Homebuyers can choose from 3 BHK residences, with areas ranging 325 sq. yd., priced from ₹1.48 Cr. The project is positioned in the Residential, Commercial segment, with homes delivered unfurnished so buyers can customise interiors as they wish. Raysan is a fast-developing residential belt in Gandhinagar, valued for its proximity to GIFT City, Infocity and the Gandhinagar-Ahmedabad corridor, along with reliable social infrastructure nearby. Residents can expect reasonable access to schools, hospitals, and markets for daily needs, without having to travel far from home. Buyers are increasingly drawn to Gandhinagar for its planned layout, lower congestion compared to Ahmedabad, and easy access to the GIFT City financial district, all of which support steady residential demand in the area. The project spans a total of 96 units, reflecting a well-planned development of meaningful scale. The 3 BHK layout at Parklane Twins suits families and working professionals seeking a well-planned home in this part of Gandhinagar. With Gandhinagar's real estate market on a steady growth path, Parklane Twins makes a sound choice for both self-use and investment-minded buyers.
Project USPs
Gujarat's First Sky Lifestyle Hanging Gym: Features a unique air-hanging gym structurally suspended on the 9th floor between its twin architectural towers.
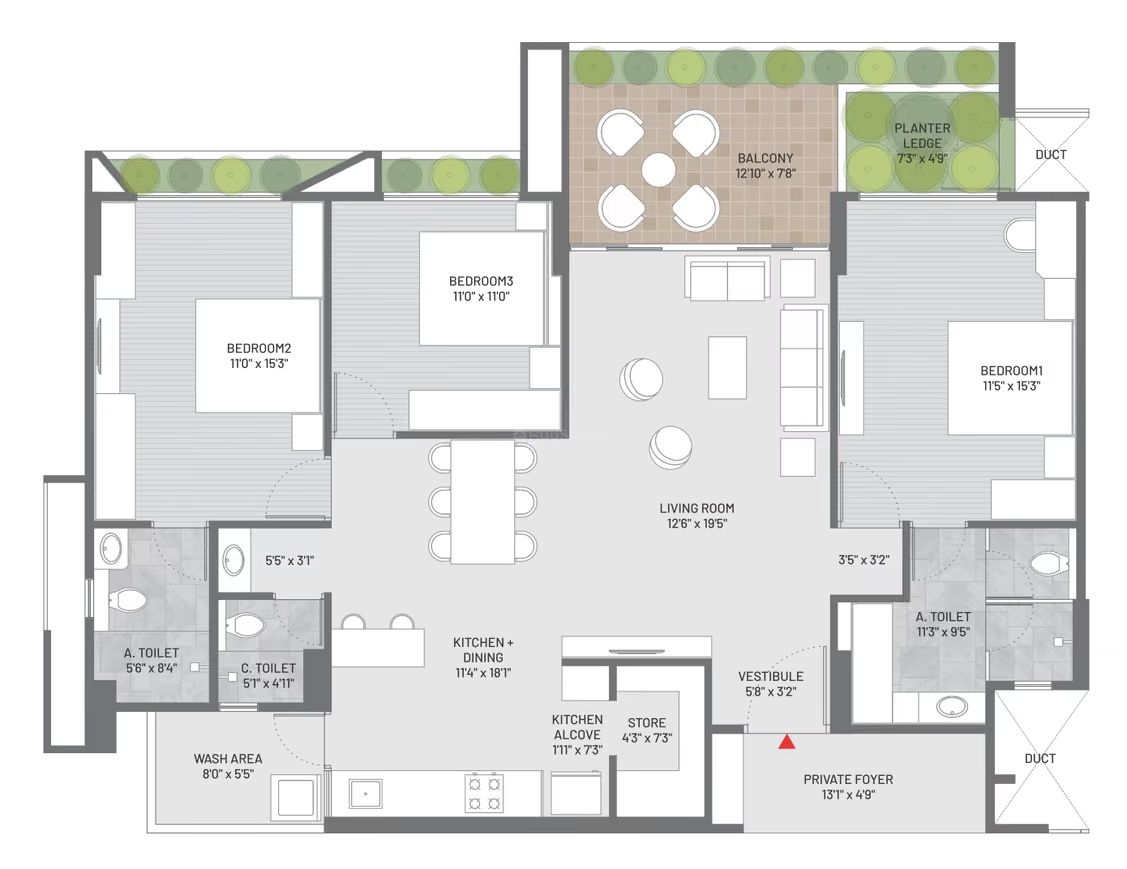
Exclusive Twin-Tower Privacy Layout: Configured as a highly private, low-density community with just 96 elite 3 BHK Royal Green residences featuring individual personal entrance foyers.
Double Hydraulic Parking Spaces: Every luxury apartment is allocated two designated four-wheeler car parking spaces equipped with specialized hydraulic stacking systems.
Integrated Corner Commercial Wing: Designed as a premium two-road roadside corner plot that seamlessly incorporates 44 upscale lower-level showrooms and retail spaces for quick daily convenience.
Bhaijipura Circle & GIFT Transit Corridor: Positioned a short walking distance from Bhaijipura Circle on PDPU Road, providing direct, effortless connectivity straight into GIFT City and the regional highway lines.
Parklane Twins Price & Floor Plan
Location
About Raysan
Explore premium properties in Raysan, Gandhinagar.
Nearby Places
Address
On Map
Amenities
About Developer

Rudra Infra
Operating Since 2012
FAQs
Parklane Twins is developed by Rudra infra.
Unit areas at Parklane Twins range 325 sq. yd., based on the available listings.
Parklane Twins offers 3 BHK homes.
Parklane Twins is currently under construction, with possession expected by June 2026.
Given Gandhinagar's steady appreciation and its proximity to GIFT City and Infocity, Parklane Twins in Raysan can be a reasonable option for both end-use and long-term investment, subject to independent due diligence.
Choose Similar
| Property Info | 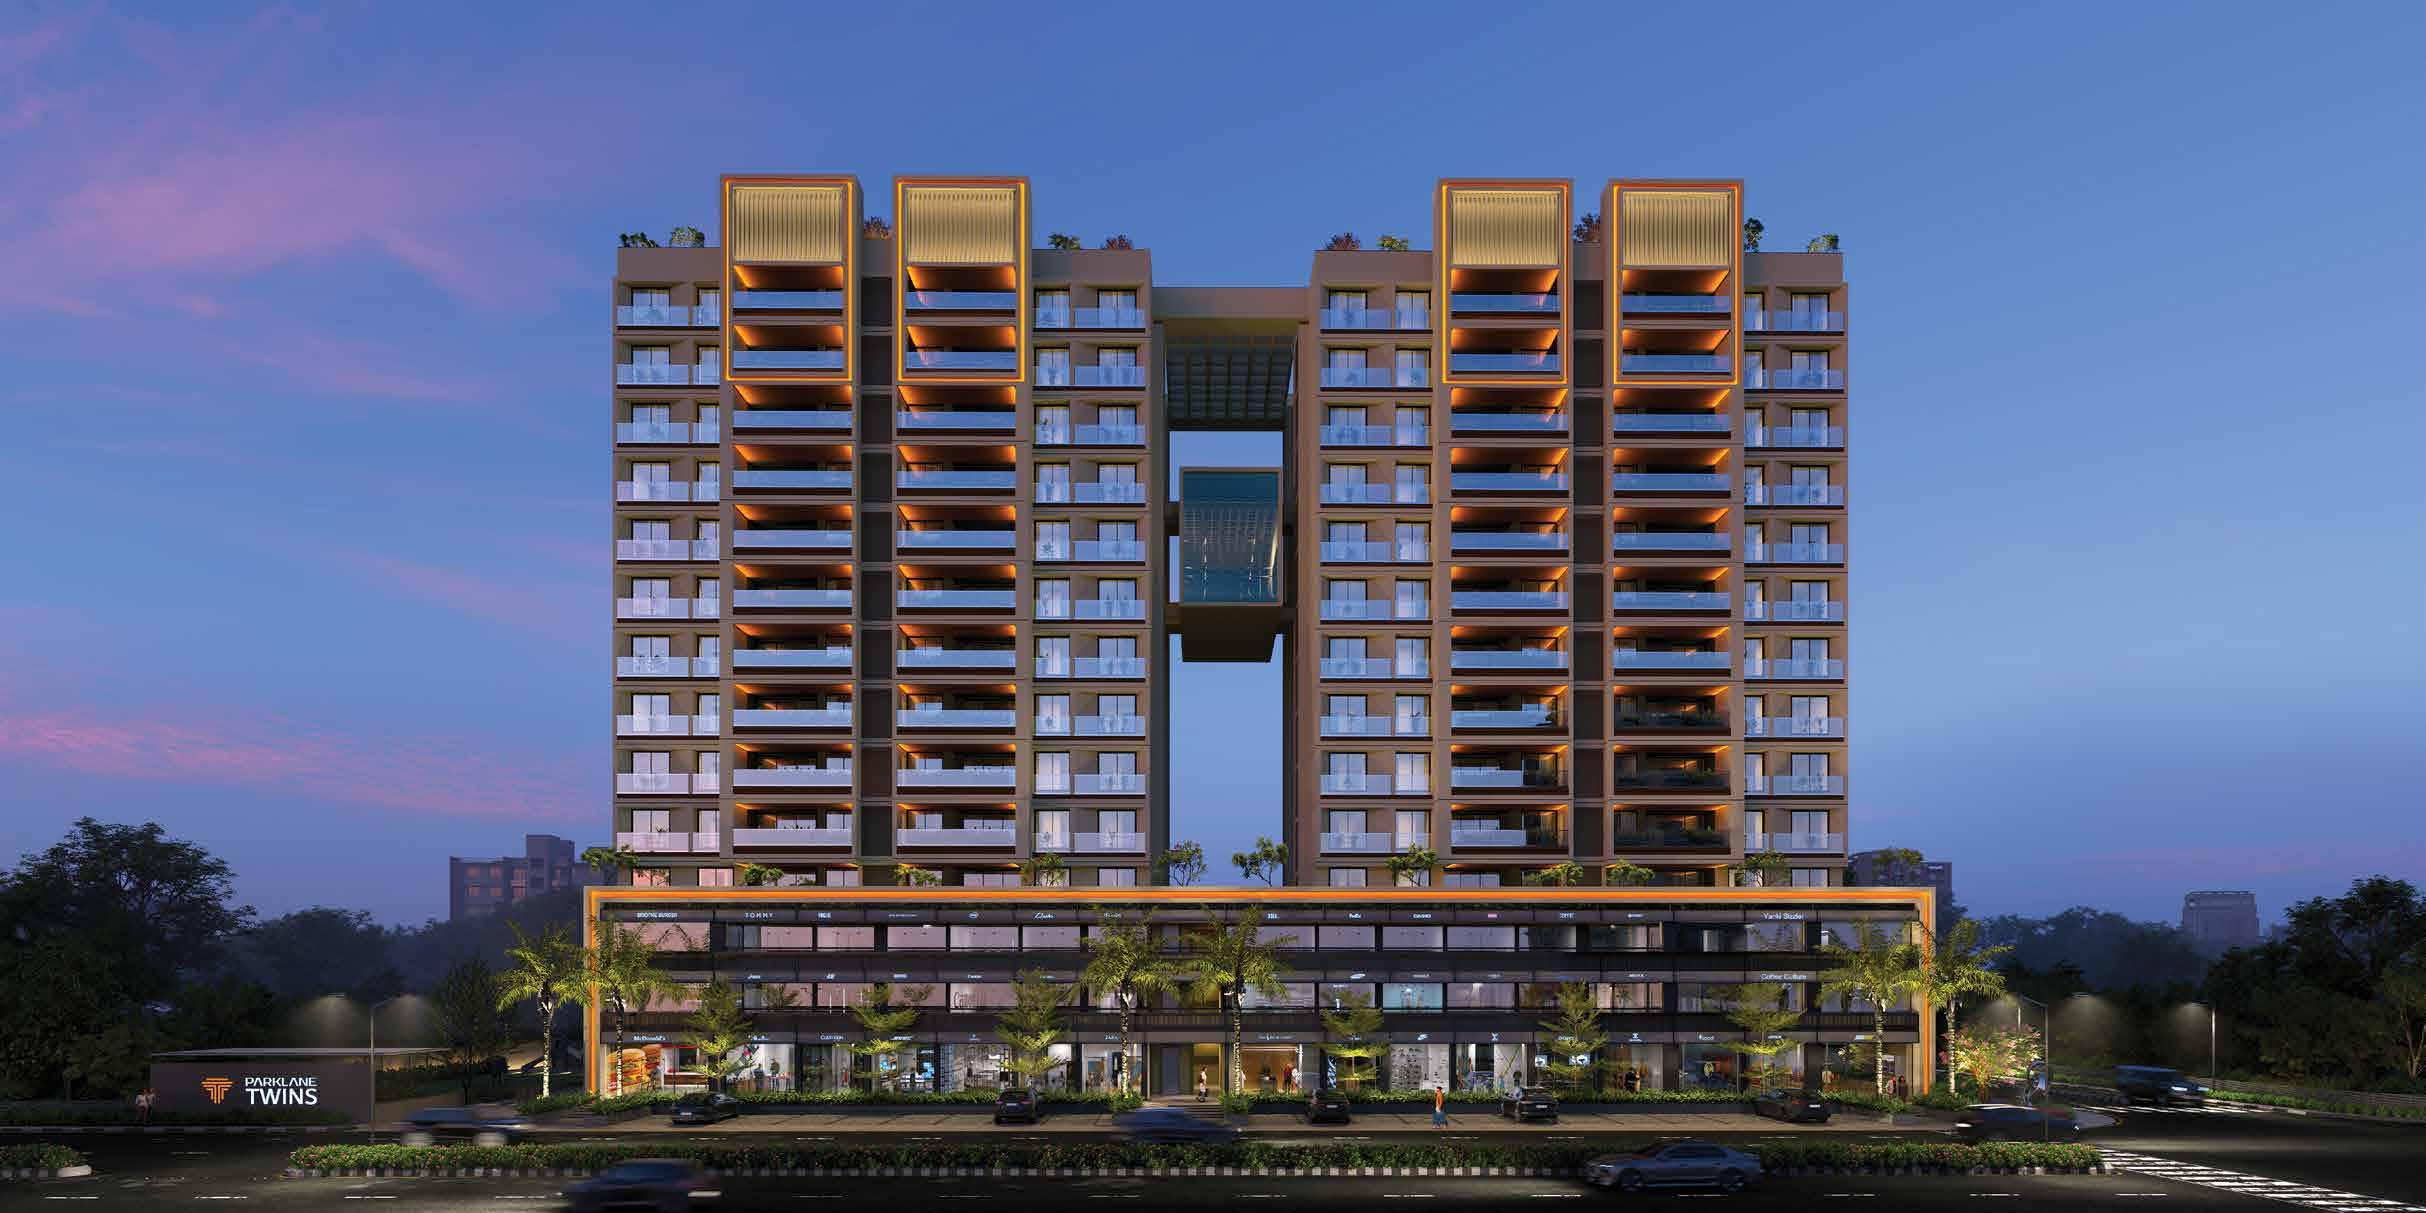 Current CurrentParklane Twins by Rudra Infra Raysan, Gandhinagar | 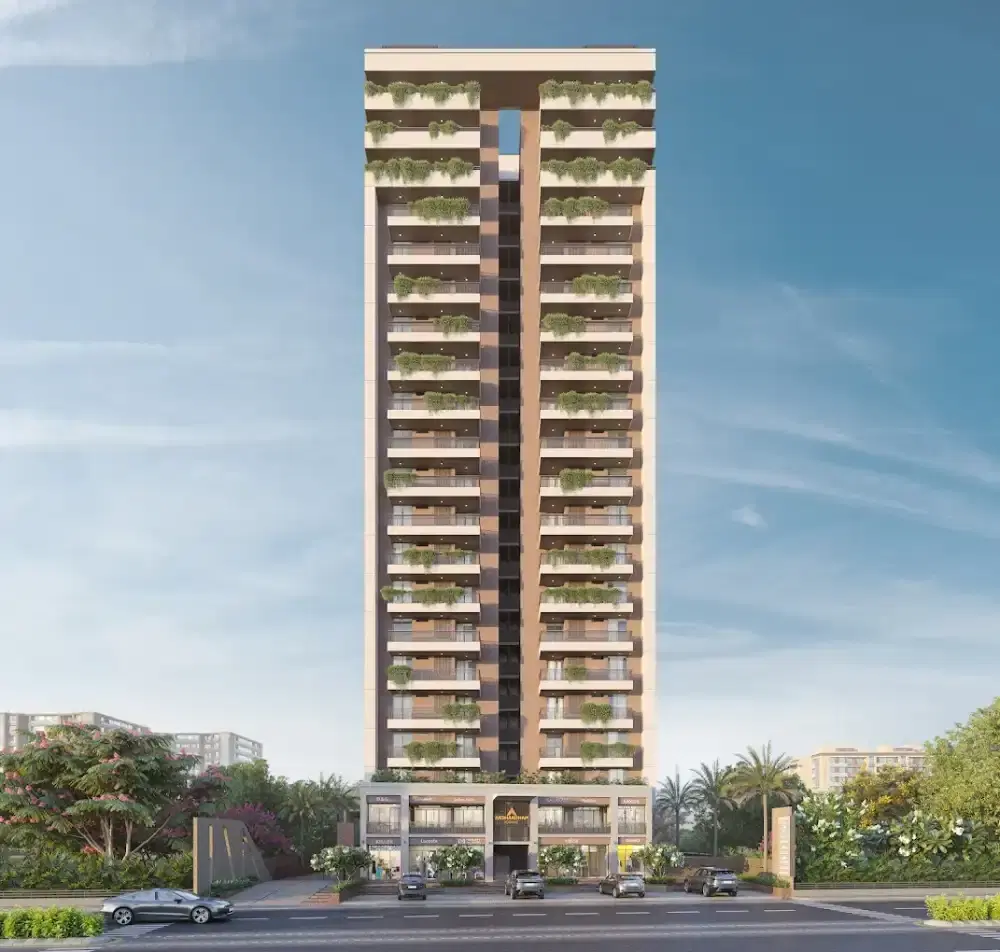 Recommended RecommendedAkshardham Iconic by Akshardham Group Raysan, Gandhinagar | 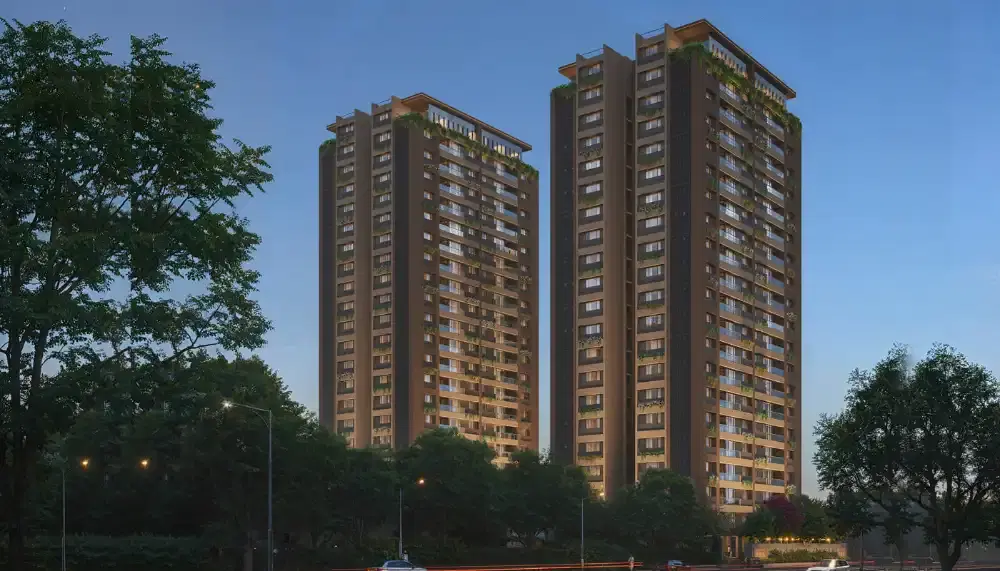 Recommended RecommendedAuxeria by ATISHAY SHIVALAY PROJECTS LLP Bhaijipura, Gandhinagar |
|---|---|---|---|
| Price | ₹1.48 Cr | ₹1.50 Cr | ₹1.43 Cr |
| Configuration | 3 BHK | 3 BHK | 3 BHK |
| Super Builtup Area | 325 Sq-yrd | 335 Sq-yrd | 315 Sq-yrd |
| Built-up Area | 179 Sq-yrd | 184 Sq-yrd | 167 Sq-yrd |
| Carpet Area | 161.1 Sq-yrd | 165.6 Sq-yrd | 147 Sq-yrd |
| Possession | Jun 2027 | Dec 2027 | Dec 2028 |
| Actions | Current property | View Details | View Details |